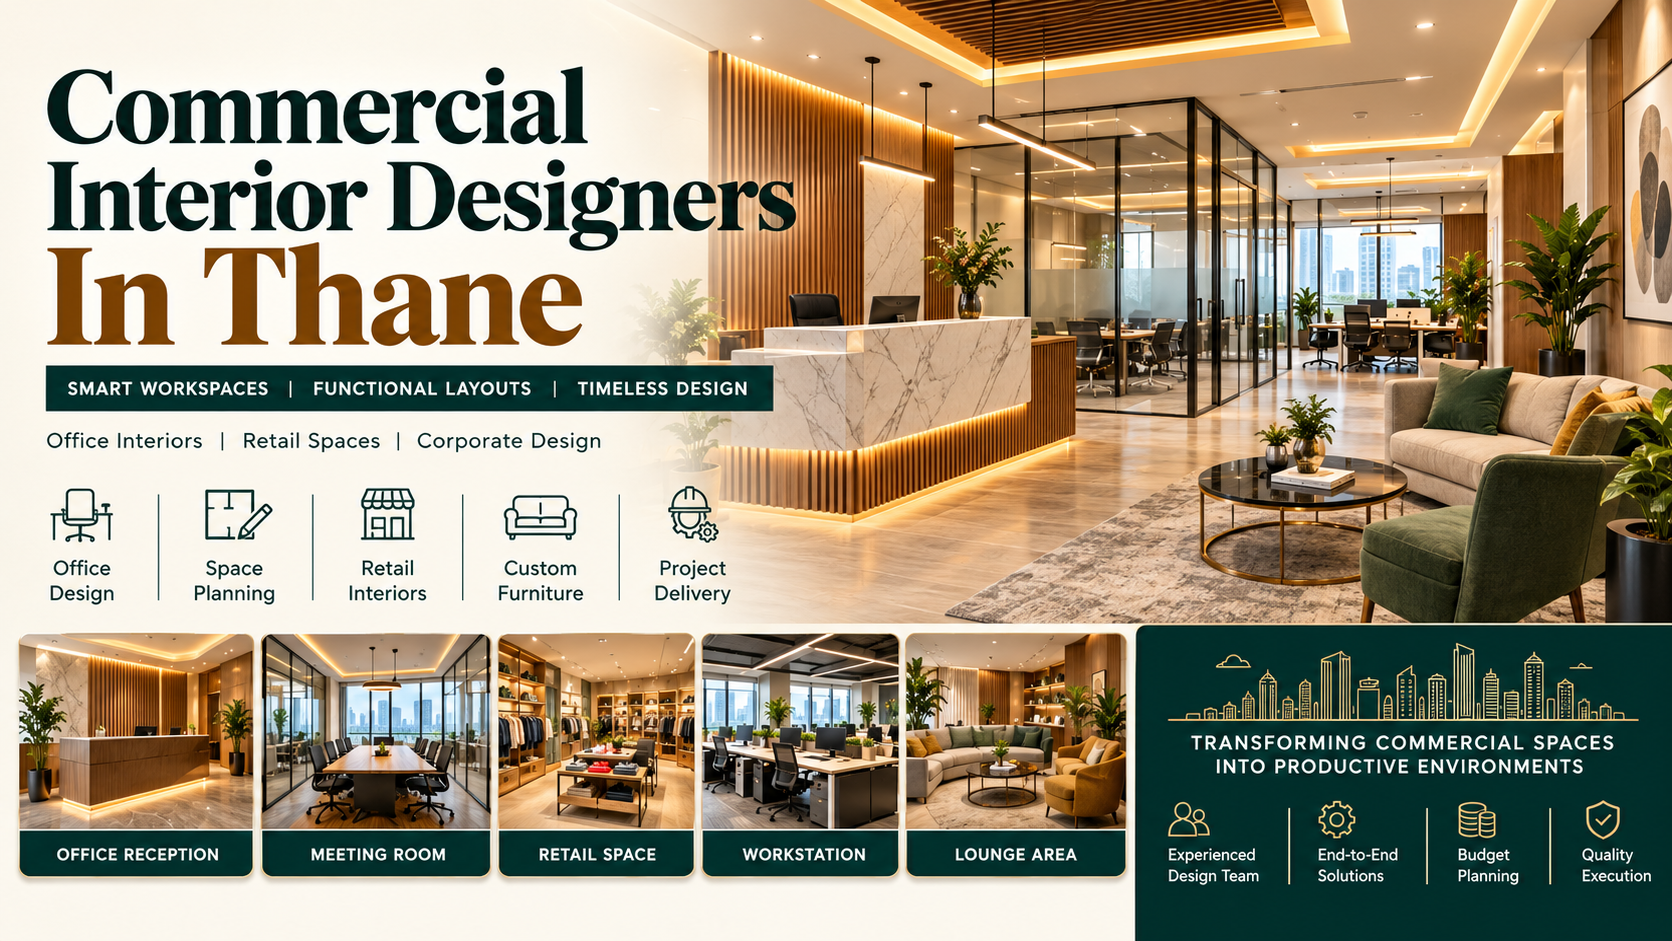
Popular Commercial Interior Design Services for Modern Businesses
Commercial spaces have different functional and design requirements. Understanding the type of space you are developing will help you identify which services and professional expertise are relevant to your project.
1. Office and Corporate Interior Design
Office interior design focuses on creating a workspace that supports employees and business operations. Depending on the organisation's working style, the layout may include reception areas, workstations, cabins, meeting rooms, discussion spaces and storage. Furniture dimensions, lighting, electrical points, data connectivity and circulation routes should be considered before the final layout is approved.
For businesses establishing offices in Thane, an effective design should account for the number of employees, visitor requirements and available floor space. A smaller office may benefit from carefully planned multifunctional areas, while a larger workplace may need separate zones for focused work, meetings and collaboration. Comfortable seating, appropriate lighting and sensible storage can contribute to a more organised working environment.
2. Retail Store and Showroom Interiors
Retail interiors should make it easy for customers to enter, understand the product offering, explore displays and approach the billing counter. The layout, display fixtures, lighting and signage should support the customer journey while reflecting the brand's identity. Product categories, storage requirements and replenishment activities should also be considered during planning.
For a shop or showroom in Thane, the available frontage, visibility from the approach, floor area and expected customer movement can influence the design. For example, a compact store may require vertical displays and efficient concealed storage, whereas a showroom displaying larger products may need wider movement areas and carefully positioned feature displays. Materials should suit the amount of use and cleaning the space is likely to require.
3. Restaurant and Café Interior Design
Restaurant and café interiors must balance appearance with the practical demands of food service. The seating layout, customer circulation, service counter, lighting, furniture and finishes should work together without creating unnecessary obstacles for staff or customers. The design also needs to account for the operational requirements of food preparation, cleaning and waste handling.
Before selecting furniture and decorative finishes, owners should determine the number and type of seats required, the intended dining experience, and the arrangement of service areas. Ventilation, plumbing, electrical requirements and kitchen planning may require coordination with relevant technical professionals. Applicable building, fire-safety, food-service and local authority requirements should be reviewed before execution, rather than treated as final-stage details.
4. Co-working and Flexible Office Spaces
Co-working spaces need to accommodate different users and changing work patterns. A suitable layout may combine shared workstations, dedicated desks, meeting rooms, informal discussion areas and spaces for individual tasks. Furniture, acoustic privacy, electrical access and reliable connectivity are important considerations when designing these environments.
Flexibility should be considered from the beginning. Movable furniture, practical cable management and layouts that can accommodate changing seating requirements may reduce the need for major alterations later. The final arrangement should balance efficient use of floor space with a comfortable experience for people using the facility throughout the day.
5. Reception Areas, Meeting Rooms and Client-Facing Spaces
Reception areas and meeting rooms are often the first spaces visitors experience when entering a business. Their layouts should make arrival, waiting, conversations and meetings straightforward. Furniture, lighting, signage and material choices can communicate the company's identity without making the environment unnecessarily elaborate.
For businesses that regularly meet clients or conduct presentations, attention should also be given to privacy, screen visibility, acoustics, power outlets and technology requirements. These spaces should be planned around how visitors and staff actually use them, rather than treated as decorative areas disconnected from the rest of the workplace.
Clinics and other specialised commercial spaces may have additional technical, hygiene, accessibility and regulatory requirements. Before appointing a designer, confirm that the professional or project team has suitable experience for the specific type of premises. Do not assume every general commercial interior service includes specialised healthcare or regulated facilities.
What to Consider Before Designing a Commercial Space in Thane
1. Understand the Business Requirements
Begin by listing the activities that will take place in the space. Identify the number of employees, customers or visitors, the furniture required, storage needs and the facilities essential for day-to-day operations. This information provides a practical basis for discussing layout options and prevents design decisions from being driven by appearance alone.
2. Plan Space Utilisation and Movement
Every commercial property has physical limitations, including columns, entrances, windows and existing service points. A well-planned layout should provide suitable movement routes and position work areas according to their purpose. Before approving the design, review whether furniture placement, doors, storage units and equipment will obstruct regular activities.
3. Select Durable and Maintainable Materials
Commercial spaces may experience frequent use, regular cleaning and movement of furniture or equipment. Material selection should therefore consider durability, cleaning requirements, repairability and suitability for the intended application. The least expensive material is not necessarily the most economical over time, especially when replacement or maintenance becomes frequent.
4. Coordinate Lighting, Electrical and Building Services
Lighting should suit the activities performed in each area. Workstations, display units, reception desks and dining areas may need different lighting arrangements. Electrical sockets, data points, air-conditioning, ventilation and plumbing should be coordinated with the proposed layout so that the design remains practical after installation.
5. Consider Safety, Accessibility and Building Rules
Commercial fit-outs may be subject to building-management conditions, fire-safety provisions, accessibility considerations and other applicable requirements. The exact obligations depend on the property, intended use and scope of work. Confirm responsibilities with the building management and appropriate qualified professionals before making changes to fixed services, partitions or exits.
6. Reflect the Business Brand
A commercial interior should be consistent with the business's identity and customer expectations. Brand colours, signage, finishes and furniture can be incorporated without sacrificing functionality. The objective is to create a recognisable and professional environment that remains practical to operate and maintain.
What Businesses Should Know About Commercial Interiors in Thane
Commercial properties in Thane vary in size, configuration and intended use. An office in Wagle Estate, for example, may have different workstation and storage requirements from a customer-facing retail unit in Thane West or a café in a mixed-use development around Majiwada. Ghodbunder Road and surrounding neighbourhoods may also present different access, building-management and site-coordination considerations depending on the specific property.
This means that the design process should begin with an assessment of the actual premises, rather than relying on a standard layout. Before finalising the concept, check the usable floor area, entrance and loading arrangements where relevant, existing electrical capacity, service locations, building restrictions and work timings permitted by the property manager. These details can influence both the design and the execution plan.
Local familiarity can also make communication and site coordination more convenient, but it should not be the only selection criterion. Review the designer's relevant work, documentation, proposed scope and ability to coordinate the requirements of your particular commercial space.
A Complete Guide to Planning Commercial Interior Design
A structured process helps the client understand what is being designed, what is included in the quotation and how the work will progress.
Step 1: Initial Consultation and Site Assessment
The designer discusses the business requirements, preferred style, budget and expected completion schedule. The existing site is then assessed to understand measurements, physical constraints and relevant building conditions. The client should share available floor plans, photographs, building rules and any known service requirements at this stage.
Step 2: Space Planning and Design Development
The design professional prepares layout options based on how the space needs to function. This stage may include furniture arrangements, zoning, lighting concepts, material choices and visual references. Where proposed, 3D visualisations can help the client understand the concept before the execution stage.
Step 3: Material Selection and Costing
Materials, finishes, fixtures and furniture are selected in line with the approved design and budget. A detailed quotation or Bill of Quantities (BOQ), where applicable, should identify quantities, specifications and cost components. The client should confirm which elements are included, which are provisional, and which will be procured separately.
Step 4: Execution and Site Coordination
After the design, costs and scope are approved, the agreed work can proceed. Depending on the project, execution may involve civil work, partitions, electrical changes, painting, furniture installation, fixtures and finishing. Changes should be documented and approved before additional work is undertaken.
Step 5: Inspection and Handover
Before the space is put into use, the client and project team should inspect the completed work against the agreed scope. Check finishing quality, fixtures, furniture, electrical points, hardware and any specified corrections. Obtain applicable product warranties, maintenance information and completion documents relevant to the project.
How Much Does Commercial Interior Design Depend on Your Requirements?
There is no single price that accurately describes every commercial interior project. The investment depends on the premises, work involved, specification level and whether the client requires design consultancy alone or a broader execution package. A site assessment and a clearly defined scope are needed before comparing quotations meaningfully.
The following table explains the main factors that can influence the total cost.
|
Cost Factor
|
How It Can Affect the Budget
|
|
Area and layout
|
Larger spaces or layouts requiring more partitions, furniture or services may involve more work.
|
|
Existing site condition
|
Repairs, demolition, levelling and changes to existing installations can add costs.
|
|
Design complexity
|
Custom features, specialised detailing and bespoke furniture may need additional labour and materials.
|
|
Material specifications
|
The price, durability, finish and brand of selected materials affect the overall estimate.
|
|
Furniture and storage
|
Workstations, cabins, counters, display units and storage may represent a significant share of expenditure.
|
|
Electrical and other services
|
Changes to lighting, power, networking, plumbing, air-conditioning or ventilation may affect the scope.
|
|
Execution and supervision
|
Contractor charges, installation, project coordination and supervision depend on the agreement.
|
|
Timeline and access
|
Restricted working hours, building permissions or limited delivery access can affect execution arrangements.
|
How to Compare Commercial Interior Quotations
When comparing commercial interior contractors in Thane, do not evaluate quotations on the total amount alone. Two proposals may use different materials, cover different tasks or exclude important components. Ask each provider to explain the scope, specifications and exclusions so that you can make an informed comparison.
Before signing an agreement, confirm the following:
- Design deliverables, drawings and revisions included in the fee.
- Material specifications, quantities and brands where applicable.
- Labour, installation, transportation and site-supervision charges.
- Electrical, plumbing, civil and other specialist work included or excluded.
- Applicable taxes, payment milestones and the approval process for variations.
- Estimated schedule, dependencies, handover requirements and applicable warranty terms.
Also clarify how changes will be priced after approval. A lower initial estimate can become difficult to manage if the scope is unclear or significant work is excluded. A documented agreement helps both parties understand their responsibilities and provides a reference for decisions during execution.
Choosing a Reliable Commercial Interior Design Company in Thane
Choosing a suitable professional requires more than comparing photographs or design styles. Start by looking for evidence that the designer understands your type of business, can explain the proposed approach and is willing to document the scope of work.
- Review relevant project examples: Ask to see genuine projects that resemble your intended space in function and scale. For example, a corporate office requires a different planning approach from a retail showroom. Confirm what the designer personally handled and whether the examples represent completed work.
- Evaluate the design process: A reliable proposal should explain how the site is assessed, how the layout is approved, when materials are selected and how execution decisions are managed. Ask who will coordinate the work and how updates, variations and site issues will be communicated.
- Check the quotation and documentation: Review the level of detail in the estimate, the material specifications and the exclusions. The quote should be sufficiently clear for you to understand what you are paying for and which items may create additional costs.
- Discuss safety and technical coordination: Ask how the project will handle relevant electrical, ventilation, plumbing, fire-safety and building-management requirements. Where specialist expertise is necessary, confirm who is responsible for the appropriate technical approvals and work.
- Assess communication and suitability. The right professional should listen to your operational requirements and explain trade-offs clearly. Ask questions, confirm expectations in writing and ensure that the design, budget, timeline and proposed responsibilities are aligned before work begins.
Commercial Interior Design Services in Thane by Raghavas ED Interior
Raghavas ED Interior is a Thane-based interior design firm whose published services include commercial and office interior design. Its official service page specifically lists corporate offices, retail stores, restaurants and cafés, and co-working spaces. The company also describes its turnkey approach as covering design, materials and labour, and supervision. These are the services and delivery details presented on its website; suitability for an individual project should be confirmed directly with the team.
Official website: https://www.edinterior.co.in/
For businesses planning a commercial interior in Thane, the starting point should be a clear discussion about the premises, business activities, preferred style and available budget. The design needs to be assessed against the practical requirements of the site, including the proposed layout, furniture, material choices and any building-service coordination required for execution.
Depending on the specific brief, the discussion may cover corporate workspaces, retail layouts, dining environments or flexible office arrangements. Businesses should share their floor plan and requirements early so that the scope of work, design deliverables and quotation can be considered before execution begins.
You can explore the company's Commercial & Office Interior service page for its published service categories or visit the contact page to enquire about a project.
Commercial & Office Interior Design:
https://www.edinterior.co.in/commercial-and-office-interior.php
Contact Raghavas ED Interior:
https://www.edinterior.co.in/contact.php
Create Better Business Spaces with Professional Interior Design
A well-planned commercial interior can help a business make better use of its premises, support daily operations and present a consistent identity to employees and customers. The most suitable design depends on the type of business, available floor area, material requirements and practical constraints of the property. Careful planning, transparent cost documentation and clear coordination are essential to keeping the project aligned with its objectives.
When evaluating commercial interior designers in Thane, focus on relevant experience, realistic proposals, technical coordination and clarity about what the agreement includes. Taking time to assess these factors before beginning the work can make the overall decision-making process more straightforward.
Planning a commercial interior project in Thane?
Contact Raghavas ED Interior to discuss your space, business requirements and proposed budget. Share your floor plan or site details to begin an enquiry and understand the next steps for your project.
Enquire Now: https://www.edinterior.co.in/contact.php